Search this question and you will get a lot of advice written for houses that do not exist here.
Go to the basement and follow the beam. Look at the floor joists. Check the direction of the boards in the attic. All reasonable — in Ohio. In Central Florida most homes sit on a concrete slab with no basement at all, the exterior walls are concrete block, and the roof is engineered trusses rather than stick-framed rafters. Three of the four standard tests do not apply.
Here is what actually works here, and where even these checks run out.
Start with what carries the house
In a typical single-story Central Florida home:
- The exterior walls are usually concrete block and they are carrying the perimeter. That part is reliable. It also tells you nothing about the wall in the middle of your kitchen.
- The roof is almost certainly trusses. This is the key fact, and it cuts both ways.
A roof truss is engineered to span the full width of the house, from one exterior bearing wall to the other, without needing help in the middle. That is the entire reason trusses exist. So in a lot of Florida homes, most interior walls carry nothing at all and can come out with far less drama than the homeowner feared.
But not all of them. Longer or more complex roof shapes use girder trusses, which collect the load from several other trusses and dump it onto a specific interior point. That point is bearing. And a girder truss bearing wall looks exactly like the partition wall next to it from the living room side.
Four checks that actually work here
1. Direction relative to the trusses. Go into the attic and look at which way the trusses run. A wall running parallel underneath a truss is usually a partition. A wall running perpendicular, crossing under multiple trusses, deserves suspicion.
2. What is sitting on top of it. In the attic, look directly above the wall. If you see trusses simply passing over with a gap, or only a few nails holding the top plate for stability, that is a good sign. If you see trusses actually bearing on the top plate, blocking, straps, hangers or a doubled-up truss landing there, it is carrying load.
3. Is anything stacked on it. A wall directly below another wall, a beam, or a bearing point on a second floor is almost always structural.
4. Where it sits relative to the slab. Harder to see, but a thickened section of slab or a footing under an interior wall is a strong tell that the house was designed for that wall to carry something. If you have the original plans, the foundation plan will show it.
Where these checks run out
Every one of the above can be defeated by the most common thing in Florida real estate: a previous remodel.
We regularly open walls and find the original load path was altered by someone who did not understand it — a girder truss resting on a header that was never sized for it, a post removed because it was in the way, a beam that stops two feet short of a bearing point. From the finished side, none of that is visible. The ceiling looked fine for fifteen years right up until it did not.
The other thing attic inspection will not tell you is what is inside the wall. The electrical panel feed, the main HVAC trunk, and the plumbing vent stack are all invisible from above, and all three change the project substantially.
The honest answer
If you are deciding whether to hang a mirror, these checks are plenty.
If you are deciding whether to spend five figures opening up your living room, they are not. The correct move is a small inspection hole and twenty minutes with someone who reads structures for a living. It costs almost nothing and it is the difference between a clean project and a change order halfway through demolition.
A few things that should end the DIY investigation immediately:
- Any crack in the drywall above a door or window opening in that wall
- A noticeable dip or sag in the ceiling along the wall line
- Doors in the area that stick or no longer latch
- Any evidence of previous structural modification
Those are not “the wall might be bearing” signs. Those are “something is already moving” signs, and they need eyes on them — that is structural and framing work, not a remodeling question.
What happens if you get it wrong
Removing a bearing wall without replacing the load path does not usually produce a dramatic collapse. It produces a slow one: the ceiling sags, the drywall above cracks, doors stop closing, the roof line develops a dip you can see from the street.
By the time it is obvious, the repair is no longer a beam. It is a beam plus everything the movement damaged.
It also follows the house. Unpermitted structural work turns up during a sale when the buyer’s inspector asks why there is a beam with no permit history, and it turns up in an insurance claim when the carrier wants documentation.
If you want someone to look
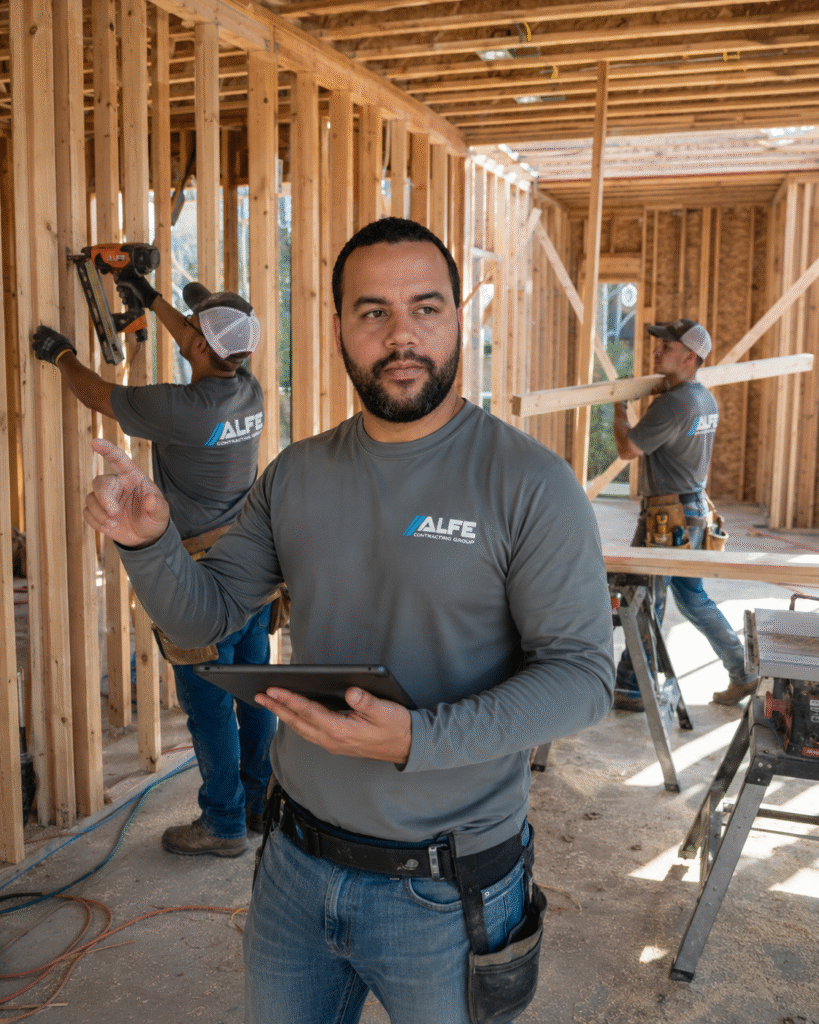
ALFE Contracting Services is an engineer-led general contractor serving Orlando, Lake Nona, Winter Park, Oviedo, Windermere, Dr. Phillips, Winter Garden, Horizon West, Baldwin Park, Maitland, Lake Mary, St. Cloud, Kissimmee and Clermont.
Federico is a civil engineer and the licensed qualifier for the company’s General Contractor license (CGC1536320), so the person reading your structure is the same person responsible for the work. We will tell you plainly when a wall is not load-bearing — that is a good outcome for you and it happens often.
Free assessment: (321) 732-5615
Planning the full project? See what load-bearing wall removal involves, start to finish, or, if the wall in question is the one closing off your kitchen, what is actually behind that kitchen wall.
Frequently Asked Questions
Are interior walls load-bearing in a Florida house with a truss roof?
Often not. Roof trusses are engineered to span from exterior wall to exterior wall, so many interior walls carry nothing. The exception is a girder truss, which concentrates load onto a specific interior bearing point — and it looks identical to a partition wall from the finished side.
Can I tell from the attic?
It is the best check available without opening anything. Look at whether trusses bear on the wall’s top plate, whether there is blocking, strapping or hangers, and whether the wall runs perpendicular to the trusses. It will not tell you what is inside the wall or whether a past remodel altered the load path.
Does a concrete block wall mean it is load-bearing?
Exterior block walls carry the perimeter of the house. Interior walls in Central Florida homes are normally wood framed, so block construction on the outside says nothing about the wall in the middle of your house.
What if the ceiling is already sagging?
Stop investigating and get someone out. A sag, cracks above door openings, or doors that have stopped latching mean something is already moving, and that is a different conversation than a remodel plan.
Do you charge for the assessment?
No. We will look at the wall, tell you whether it is structural, and give you a real scope. If it turns out to be a partition and the job is simple, we will tell you that too.