
What actually triggers an accessibility upgrade
Most owners assume accessibility work is optional until someone complains. In Florida it is usually triggered by the renovation itself. When you alter an area that contains a primary function of the business, the path of travel to that area has to be made accessible as well, along with the restrooms, telephones and drinking fountains serving it.
A primary function area is where the main activity happens: the dining room, the sales floor, the offices where work is done. Alter it and the obligation follows.
The 20 percent rule
Section 202.4 of the Florida Building Code Accessibility provisions sets a cost ceiling on that obligation. If making the path of travel fully compliant would cost more than 20 percent of the overall alteration, the cost is considered disproportionate and the whole route does not have to be brought into full compliance.
What you do have to do is spend that 20 percent on the greatest degree of access possible, in a set priority order:
- An accessible entrance
- An accessible route to the altered area
- At least one accessible restroom for each sex, or a single unisex restroom
- Accessible telephones
- Accessible drinking fountains
- Where possible, other elements such as parking, storage and alarms
The order matters. Spending the budget on the restroom while the front door is still a step is both out of sequence and still non-compliant.
Where Central Florida buildings usually fail
After enough of these the same items come up again and again:
- Parking and the route from it. Space and aisle dimensions, slope in all directions, a route to the entrance that does not run behind parked cars.
- Ramps. Slope, landings at top and bottom, handrails on both sides, edge protection. A ramp built by eye almost never passes.
- Entrances. Clear width, threshold height, opening force, and hardware that can be operated without tight grasping or twisting of the wrist.
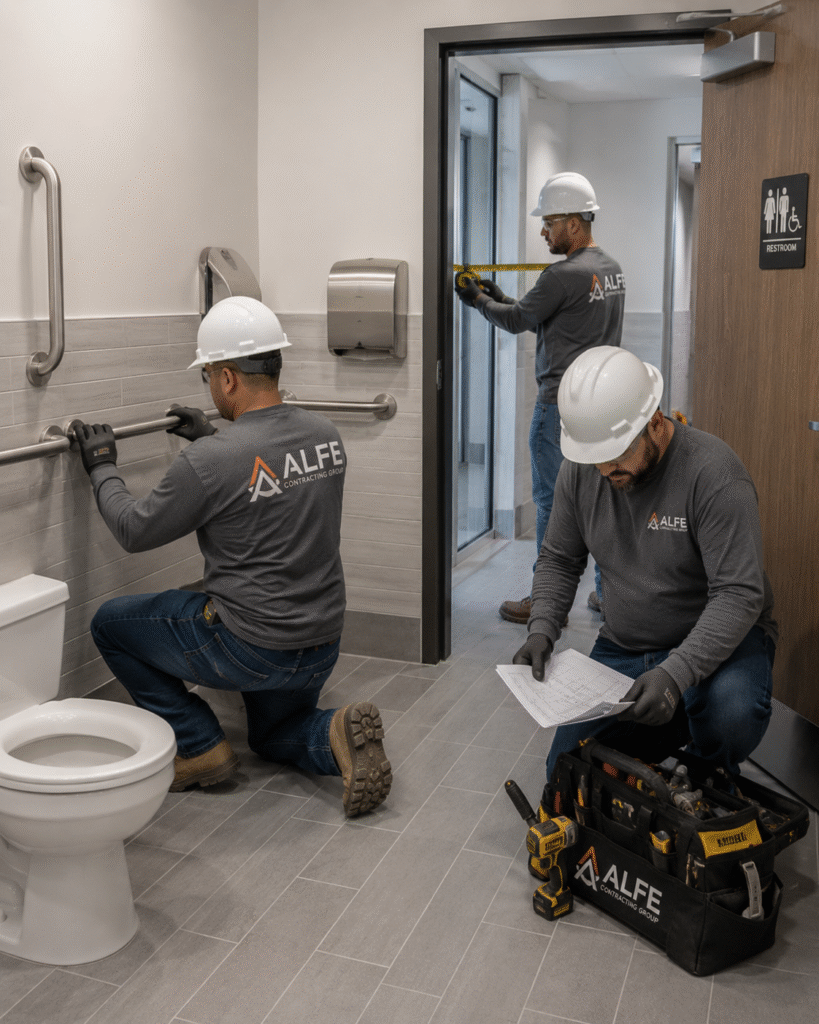
- Restrooms. Turning space, clearance at the fixture, grab bar placement, mounting heights, pipe insulation under the lavatory.
- Counters and service points. A compliant height section at reception, checkout or the bar.
- Signage. Mounting location, tactile characters and braille at permanent rooms.
How we run an ADA project
- Walk the building and document every element against the applicable standard, with measurements rather than impressions.
- Separate what the alteration triggers from what is voluntary, so you know what is required and what is a choice.
- Price it and run the disproportionality math against the alteration cost.
- Build the scope in priority order and permit it.
- Construct and document, so you have a record of what was done and why.
Service area. Orlando, Kissimmee, St. Cloud, Clermont, Winter Garden, Apopka, Sanford, Winter Park, Lake Mary, Celebration, Altamonte Springs and the rest of Central Florida. We prepare and submit the plan package, respond to plan review comments and coordinate with the landlord engineer, and we can work nights and weekends in occupied buildings.
This page explains how we scope accessibility work on construction projects. It is not legal advice. For questions about your exposure under federal or state law, talk to your attorney.


