
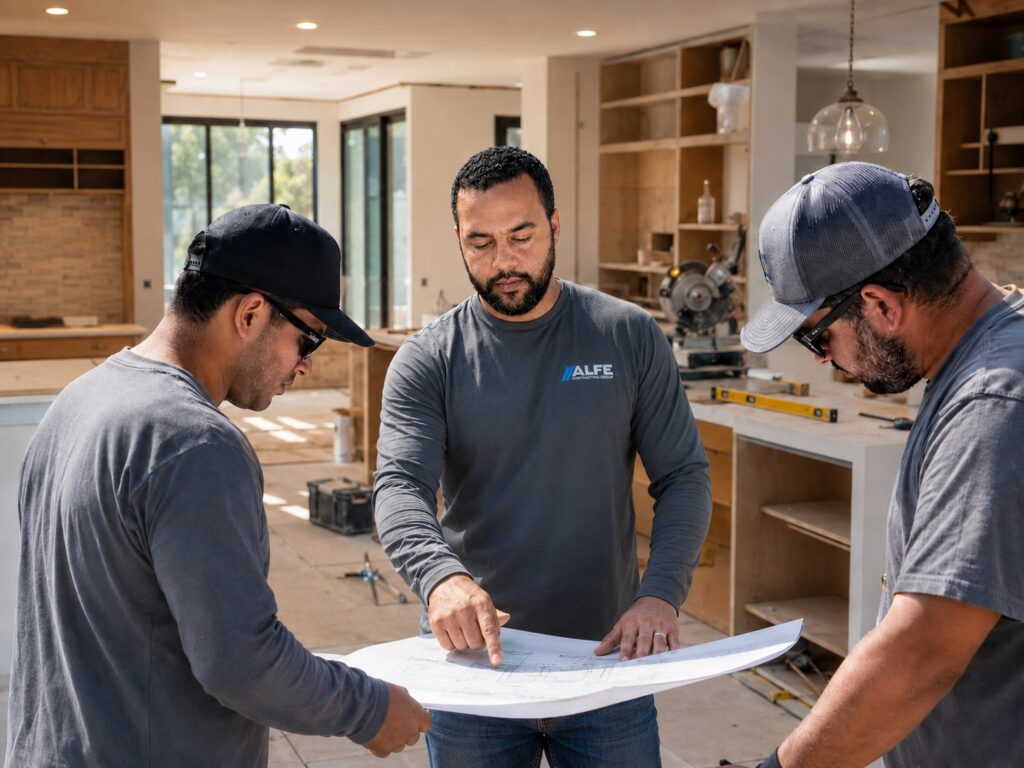
The request is almost always the same. The kitchen is closed off from the living room, the person cooking is cut off from everybody else, and you want the wall gone.
It is usually doable. What determines whether it is a three-week project or a three-month one is not the wall itself — it is what is inside it and what is sitting on top of it.
The four things that live in a kitchen wall
A kitchen wall is the most crowded wall in the house. Before anything comes out, we need to know which of these are in there:
1. Structure. Is it carrying the roof trusses or a second floor? In a lot of Central Florida homes the answer is no, because truss roofs span exterior wall to exterior wall. But girder trusses land on specific interior points, and kitchens are often near the middle of the house where that happens. Here is how to tell whether a wall is load-bearing in a Florida home.
2. Plumbing. If there is a sink on that wall, there is a drain and a vent stack in it. The vent runs up through the roof, and it cannot simply be cut off — it has to be rerouted, which usually means opening the ceiling and sometimes a new roof penetration. This is the single most common reason a “simple” kitchen wall gets complicated.
3. HVAC. Return air chases and supply trunks frequently run through kitchen walls because it is the shortest path. Rerouting a main trunk is a different scale of work than moving a branch duct.
4. Electrical. Kitchens carry more circuits than any other room — small appliance circuits, dishwasher, disposal, microwave, range. If the panel feed happens to pass through that wall, the project grows.
We open an inspection hole and look at all four before pricing anything. A quote given without doing that is a guess with a change order attached.
What you get instead of a full removal
Taking the whole wall out is not always the best answer, and sometimes it is not even the one people like most once they see it.
- A wide opening with a beam keeps a short return of wall at each end. Cheaper than full removal, and it gives you somewhere to land upper cabinets and outlets.
- A pass-through with a counter solves the “cut off from everyone” problem for a fraction of the cost and keeps your wall cabinets.
- A half wall with a raised bar hides plumbing and electrical that would otherwise need relocating, and gives you seating.
- Full removal with a flush beam. The beam goes up into the ceiling so you get a clean continuous ceiling line. It is the best-looking option and the most expensive, because the beam has to be deeper and the ceiling has to be opened and rebuilt.
A dropped beam — where the beam hangs below the ceiling — costs less and is a perfectly good solution. Some people like the defined line between spaces. Worth seeing both before deciding.
The permit side
Orange County specifically exempts replacing cabinets or countertops in the same location, without changing the layout. Opening a wall changes the layout, so you are permitting the job.
For the package you are generally looking at a scope of work, construction plans, existing and proposed floor plans with room uses labeled, egress from adjacent sleeping rooms marked, and — where the work affects structural stability — plans sealed by a Florida-licensed engineer or architect. The full permit and process walkthrough is here, and we run the submittal as part of our permitting and design services.
Jurisdictions differ. Orlando city limits, Orange County, Osceola County, Winter Park, Maitland and Oviedo each run their own plan review with their own queue. We confirm the requirements for your actual address before design starts.
What drives the timeline
Three things stack, and only the last one is fully in our control:
- Design and engineering — weeks, depending on how quickly decisions get made.
- Plan review — depends entirely on the jurisdiction and its current backlog.
- Construction — the demolition and beam are fast. The finish work is not.
The part people underestimate is the finish. Once the wall is gone you have a ceiling that needs to read as one plane, a floor that needs to run continuously across the old wall line, and baseboard and trim that have to resolve cleanly at both ends. If your flooring is discontinued, that transition becomes a design decision rather than a patch.
Long-lead items — cabinets, countertops, custom glass — usually set the real finish date more than labor does. We sequence the permit and the long-lead orders together so neither waits on the other.
Doing it as one project
Most people open the wall as part of a larger kitchen renovation, which is the right call. Doing the structural work now and the kitchen in two years means paying twice for the same drywall, ceiling and flooring work.
If you want the full picture on the kitchen side, we have written up what a kitchen remodel costs in Orlando and kitchen design ideas that work in Florida homes.
Working with ALFE
ALFE Contracting Services is an engineer-led general contractor based in St. Cloud, serving Orlando, Lake Nona, Winter Park, Oviedo, Windermere, Dr. Phillips, Winter Garden, Horizon West, Baldwin Park, Maitland, Lake Mary, Kissimmee and Clermont.
The advantage on a job like this is that it is one contract. The structural engineering, the beam, the HVAC rerouting, the electrical, the drywall, the ceiling and the cabinets are all our responsibility. Federico is a civil engineer and the licensed qualifier for the General Contractor (CGC1536320) and HVAC (CAC1823926) licenses, and plumbing work runs through our sister company Blessed Solutions Plumbing (CFC1432849) — so the trades that collide inside a kitchen wall are coordinated rather than negotiated.
Free assessment: (321) 732-5615
Frequently Asked Questions
Can I remove the wall between my kitchen and living room?
Usually yes. The questions are whether it carries load, and what plumbing, HVAC and electrical is inside it. In many Central Florida homes with truss roofs the wall is not structural, but the sink drain and vent stack in it still need rerouting.
Do I need a permit to open up my kitchen in Orlando?
Yes. Orange County exempts replacing cabinets and countertops in the same layout, but changing the layout — which is what removing a wall does — requires a permit. If the wall is structural, the plans generally need an engineer’s or architect’s seal.
Is a flush beam worth the extra cost?
It depends on how much the ceiling line matters to you. A flush beam gives you a clean continuous ceiling; a dropped beam costs less and leaves a visible line between the two spaces. Some people prefer the dropped beam for the definition it gives. See both before deciding.
What if there is a sink on the wall I want to remove?
Then there is a drain and a vent stack in it, and the vent has to be rerouted up through the roof. It is routine work but it is not free, and it is the most common reason a kitchen wall costs more than people expect.
Should I do this at the same time as the kitchen remodel?
Almost always. The wall removal touches the same ceiling, flooring and drywall that the remodel does. Splitting them means paying for that finish work twice.


