
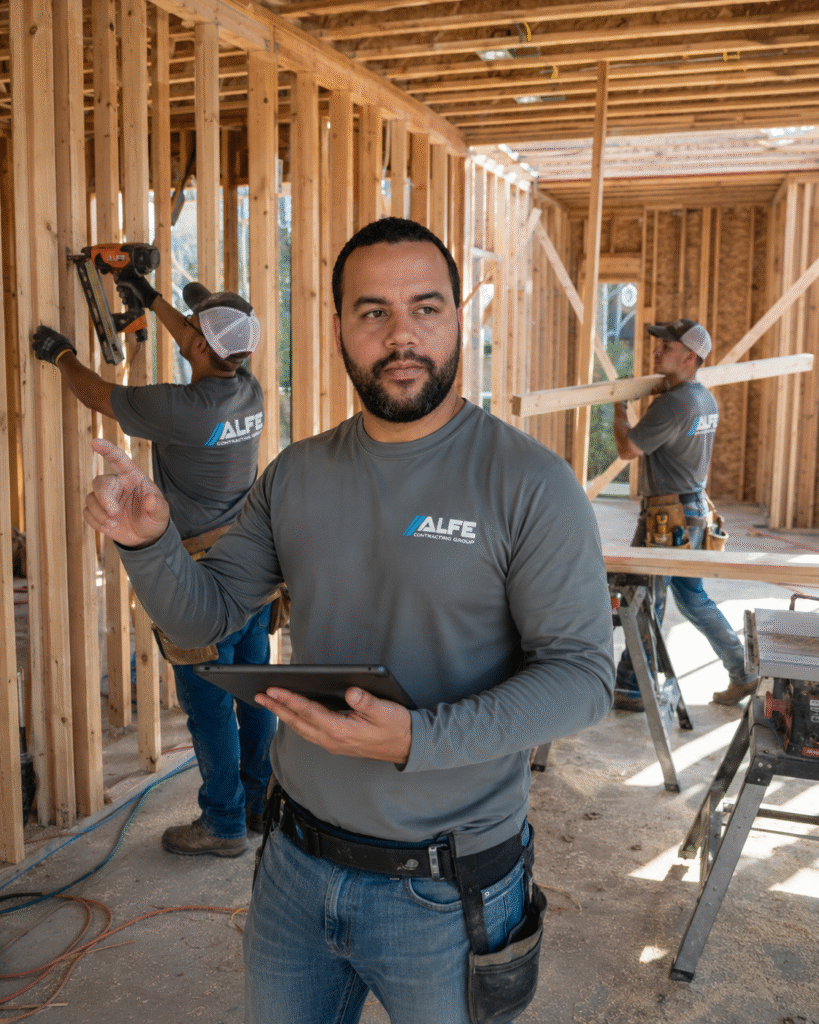
How a framing or structural job runs
Every structural job we take follows the same six steps, because skipping any one of them is how projects end up red-tagged.
- Field assessment. We open up enough of the structure to see what is actually carrying load. Drawings from a prior owner are a starting point, not a fact.
- Engineering. Anything that changes a load path gets plans sealed by a Florida-licensed engineer. As an engineer-led contractor we handle that coordination in house.
- Permit. We pull it. Sealed plans, product approval sheets and truss layouts go into the package.
- Shoring and demolition. Temporary support goes in before anything comes out. This is the step most do-it-yourself framing jobs get wrong.
- Framing. Wood or metal stud, beams, headers, trusses and joists set to plan, with the connectors the engineer specified.
- Inspections and close-out. Framing inspection first, then insulation and drywall once it passes.
Removing a load-bearing wall is not a demolition job
When a wall carries load, that load does not disappear when the wall does. It has to be picked up by a beam and carried down through posts to a footing that can take it. In practice that means:
- An engineered beam sized for the actual span and tributary load, not a rule of thumb
- Posts at each end with a continuous bearing path all the way to the foundation
- A footing check, because a slab never designed for a point load may need to be cut and re-poured
- Temporary shoring on both sides before the first stud comes out
- Sealed plans and a permit, every time
If a contractor offers to take out a bearing wall with no engineering and no permit, that is the whole warning.
Framing to Florida code
Florida is on the 2023 Florida Building Code, 8th Edition, which references ASCE 7-22 for wind loads. On site that means framing is not only about carrying gravity. It has to resist uplift.
- Design wind speed is site specific. It comes from the code wind maps and the risk category of the building, so a house and a hospital on the same street are not designed to the same number. We confirm the value for the parcel before anything gets sized.
- A continuous load path matters more than any single connector: roof to wall, wall to wall, wall to foundation.
- Hurricane straps and tie-downs are inspected items, not optional hardware.
- Product approval documentation has to be in the permit package for the connectors and assemblies used.
What we frame
- Wood and metal stud framing for new homes and commercial interiors
- Load-bearing wall removal and new structural openings
- Roof truss and joist installation, including re-framing after storm damage
- Roof framing and ceiling reconstruction
- Subfloor and ceiling framing
- Structural repairs and retrofits, including rotted and termite-damaged members
Service area. Orlando, Kissimmee, St. Cloud, Clermont, Winter Garden, Apopka, Sanford, Winter Park, Windermere, Oviedo, Celebration, Davenport and the rest of Central Florida. We build to sealed plans from any Florida-licensed engineer, and because we are a licensed general contractor the drywall, finishes and trade coordination that follow the framing stay in the same contract.


